
Loft Conversion · Greater Toronto Area
Loft Conversion in Toronto & the GTA
Unlock unused upper and attic space into a bright bedroom, studio or home office — smart, code-conscious conversions with proper insulation, light and access, all backed by our 100% satisfaction guarantee.
Free written quotes · 100% satisfaction guarantee · Code-conscious builds
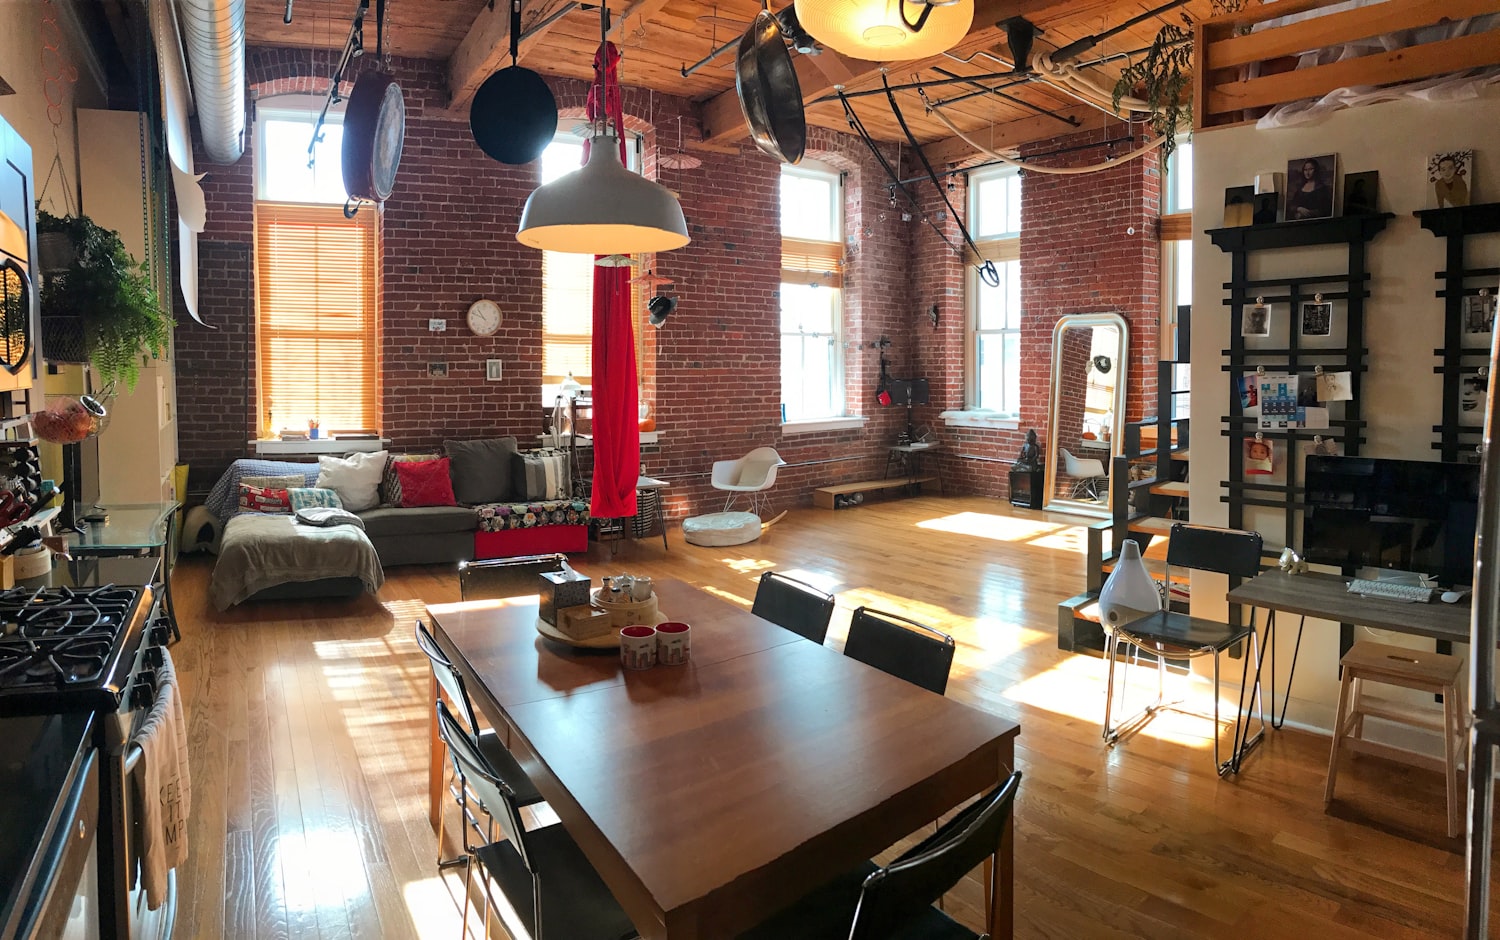
Loft Conversions Toronto Trusts
Turn unused space up top into living space
An attic or upper level sitting empty is square footage you already own. Famous Pro Painters converts lofts and attics across Toronto and the GTA into bright, comfortable rooms. It might become a primary bedroom, a studio, a home office or a quiet retreat. And you avoid the cost and disruption of building outward.
Every loft is different, so we start with feasibility: headroom, structure, access and light. From there we handle insulation, framing, electrical, stairs, finishes and paint, building a space that feels like a natural, intentional part of your home rather than an afterthought.
Every loft conversion is backed by our 100% satisfaction guarantee — done thoughtfully and built to code.
Get a free loft conversion quote → What's Involved
What a loft conversion includes
From feasibility to finishes, handled as one project.
Attic Conversions
Transforming unused attic space into a fully finished, usable room.
Bedrooms & Studios
Private bedrooms, guest rooms and creative studios tucked into the top of the home.
Home Offices
Quiet, separated workspaces away from the busy main floors.
Insulation & Climate
Proper insulation and ventilation so the space is comfortable in every season.
Stairs & Access
Safe, code-conscious stair access designed to fit the home.
Skylights & Dormers
Added natural light and headroom through skylights and dormers where suitable.
How It Works
How a loft conversion works
A clear, project-managed process that starts with feasibility.
1
Feasibility & Quote
We assess headroom, structure, access and light, talk through what's possible, and provide a written quote.
2
Design & Materials
We plan the layout, stairs and finishes and confirm selections before the build.
3
The Build
Framing, insulation, electrical, stairs, drywall, flooring and paint — coordinated in-house.
4
Final Walkthrough
We clean up and walk the finished loft with you, addressing any final details before we're done.
Planning & Budget
What affects loft conversion cost
Loft conversions depend heavily on the existing space — here's what matters most.
Feasibility & structure
Existing headroom, framing and load capacity shape what's possible and the work required.
Headroom & dormers
Adding dormers or raising the roof for headroom is a major factor where needed.
Stairs & access
Fitting safe, code-compliant stairs can require reworking space on the floor below.
Insulation & climate
Proper insulation, ventilation and sometimes heating/cooling for year-round comfort.
Adding a bathroom
Plumbing for an ensuite or powder room adds cost but boosts the value of the space.
Finish level
Standard, mid-range or high-end finishes change both the look and the budget.
Because every loft starts differently, we never quote blind. Every estimate is free, detailed and based on an in-person feasibility assessment of your space.
Explore More
Related services
What Clients Say
Loft conversion reviews
★★★★★
"Converted our unused attic into a stunning primary bedroom with an ensuite. It added so much living space."
— Rachel D., Toronto
★★★★★
"Turned the top floor into a bright home office and studio. Smart use of an awkward space."
— Peter K., Vaughan
★★★★★
"Great honest advice on what was feasible, then they delivered exactly what they promised."
— Monica F., Markham
Common Questions
Loft conversion FAQs
Is my attic or upper space suitable for a conversion?
It depends on headroom, structure and access. The best first step is a feasibility assessment — we'll look at the space and tell you honestly what's possible.
Do loft conversions need permits?
Most do, since they create new habitable space and may involve structural work. We'll flag the requirements during quoting and guide you through the process.
What about headroom and stairs?
Adequate headroom and safe, code-compliant stair access are essential. Where headroom is tight, dormers or roof changes may help — we'll assess what your home allows.
How long does a loft conversion take?
It varies with scope and any structural work, but most run several weeks. We give you a realistic schedule with your quote and keep you updated throughout.
How much does a loft conversion cost?
It depends heavily on the existing space, headroom, stairs, whether you add a bathroom, and the finish level. We provide a free, detailed quote after a feasibility visit so the number is realistic.
Are you insured and is your work guaranteed?
Yes. We're fully licensed and insured, and every renovation is backed by our 100% satisfaction guarantee plus a written workmanship warranty.
Curious what your loft could become?
Tell us about your space and we'll book a free feasibility visit and detailed quote.